


Measured case study · Social care facility
Blindeninstitut München
In the 81 m³ multi-purpose room, ceiling and wall absorbers reduced the average reverberation time from 1.47 to 0.41 seconds.
- Before
- 1.47 s
- After
- 0.41 s
- Reduction
- −72 %

For daycare centres & providers
Cloud absorbers, ceiling and wall elements shorten the reverberation in the group room. Children understand each other better, and staff no longer have to talk over the room.
In daycare group rooms, hard floors, large windows and few soft furnishings keep sound in the room for a long time. Anyone talking over this reverberation gets louder, and the others follow suit. That is how the noise level climbs over the course of the day. Ceiling and wall absorbers shorten the reverberation and break this cycle.
Measurements by the Institute for Occupational Safety and Health of the German Social Accident Insurance (IFA/DGUV) found daily averages of around 80 dB(A) for daycare staff.1 In a study by the University of Magdeburg, the level in group rooms averaged 75 dB(A), with peaks above 100 dB(A).2 Hearing is usually not damaged, but communication becomes much harder: 93% of daycare managers name the noise level as a factor that affects their health.3
The German accident prevention regulation for childcare facilities requires room acoustics appropriate to the use of the room, binding for new builds, conversions and changes of use.4 The DGUV refers to the reverberation times in DIN 18041 and names sound-absorbing ceilings and absorber elements as effective measures.5 A guideline from the Mecklenburg-Western Pomerania state office assigns group rooms to usage type A4, because children without hearing impairment also need particularly good listening conditions. This results in a reverberation time of around 0.4 to 0.5 seconds in the occupied room.6
Speech becomes easier to understand, and nobody has to speak louder to be heard. According to Unfallkasse Berlin, bringing the reverberation down to a good level typically lowers the noise level by around 10 dB.7 As a rule of thumb, Unfallkasse NRW cites about 30% of the room surface as highly absorbent; in a furnished room, two thirds of the ceiling is often enough.8
The ceiling usually makes the biggest difference because it is the largest free surface: custom-made cloud absorbers or ceiling panels above play and dining areas. Wall absorbers add to this where children sit and talk, and acoustic art panels combine artwork and absorption. We check material certificates, mounting method and fire rating for each product before we send a quote.
Completed rooms
Measured projects are documented in detail. Approved customer images also show typical everyday applications.
Measured case study · Social care facility
In the 81 m³ multi-purpose room, ceiling and wall absorbers reduced the average reverberation time from 1.47 to 0.41 seconds.

Kundenstimme
„Thank you again to the whole FENNEXT team for the really great acoustic panels. They truly work wonders for all of us at Cherry Tree.“
Daycare centre in Prague (translated from German)

Kundenstimme
„The elements look really great on the wall. Many thanks :)“
Childcare (translated from German)
Solutions by room

Daycare centre · group room with PET felt cloud absorbers
Where people talk all day
In the group room, the ceiling makes the biggest difference because it is the largest free surface. PET felt cloud absorbers hang above the play and seating areas, out of children's reach, and shorten the reverberation where it gets loud. Wall absorbers on the longest free wall complement them.

Daycare centre · play corner with cloud absorbers
Where children run around
Soft play blocks, slides, noisy games: play and movement rooms produce the highest levels. Several cloud absorbers in different sizes absorb sound across the whole room instead of calming just one corner.

Blindeninstitut München · multi-purpose and group room
Where plates clatter
Lots of voices, hard tables, clattering crockery: mealtimes are often the loudest part of the day. Ceiling panels above the table groups absorb the sound right where it is created.

Daycare centre · washroom with Hexa absorbers
Where tiles reflect everything
Tiled walls and floors make washrooms the most reverberant rooms in the building. A cluster of Hexa absorbers above the children's head height takes the edge off the peaks and adds colour to the room.

Daycare centre · reading corner with Hexa absorbers
Where it should be quiet
Reading corners and quiet areas are often right inside the group room. Absorbers on the wall behind them dampen the sound from the rest of the room and make the corner noticeably calmer.
Ready to order
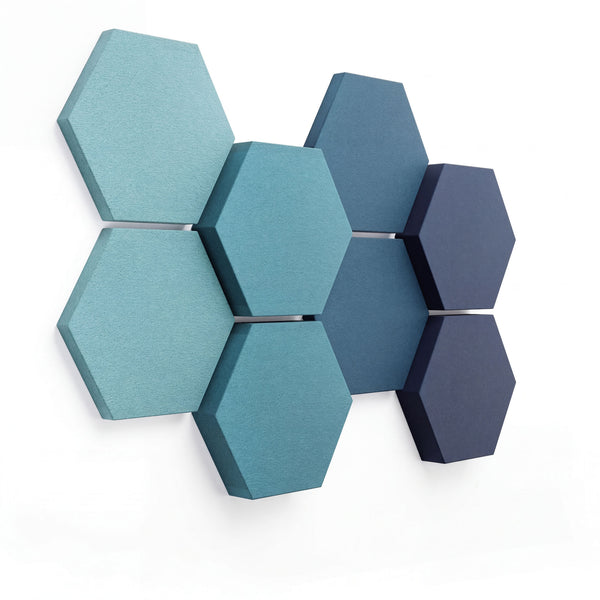


Example fit-out
A first estimate based on our rule of thumb. We calculate the quote with your room data.
Estimate without installation and shipping, based on current shop prices. Depending on room height, use and requirements, the need can be considerably higher.
How B2B projects start
Not every project needs an on-site appointment. Photos, dimensions and a short description are usually enough for a reliable first step.
Send photos, a floor plan or plan link plus the room use and approximate dimensions.
We review questions, suitable product families and whether a measurement or site visit makes sense.
You receive a clear quote with the available documents for your internal approval.
The DGUV refers to DIN 18041. The guideline from the Mecklenburg-Western Pomerania state office assigns group rooms to the inclusive usage type A4, because children without hearing impairment also need particularly good listening conditions. For typical group rooms, this results in 0.40 to 0.48 seconds when occupied.
As a rule of thumb, Unfallkasse NRW cites about 30% of the room surface as highly absorbent; in a furnished room, two thirds of the ceiling is often enough. The example set-up on this page gives you a first guide value; we calculate the exact requirement using your room data.
Suspended cloud-shaped absorbers made of 50 mm thick PET felt, made to measure, for example 1200 × 800 or 1000 × 500 mm. We work out how many clouds and which sizes are right using your room data.
The German Noise and Vibration Occupational Safety and Health Ordinance sets action values of 80 and 85 dB(A) over 8 hours. IFA measurements put daycare staff at around 80 dB(A) and find no risk to hearing. What matters in daycare centres is therefore the room acoustics: the German workplace rule ASR A3.7 explicitly names childcare facilities in its room acoustics requirements.
No, and that is an important difference: sound absorbers improve the acoustics within the room by reducing echo and reverberation. Sound transmitted through walls, ceilings or windows requires structural sound insulation. If you are unsure what will solve your problem, ask us before you order.
Often yes, depending on the state building regulations and the facility — and as a rule in escape routes. Our PET felt absorbers are classified B-s1,d0 for reaction to fire under EN 13501-1, i.e. flame-retardant, tested as a free-hanging installation. We will send you the test report on request. Find out more on the Acoustic panels and fire safety page.
Until now this was possible under the German KiTa Quality Act in the field of action “child-friendly spaces”. This field was dropped in 2025, and the transition period ended on 31 December 2025. It is best to check directly with your federal state or provider whether they run their own programmes. For new builds and conversions, room acoustics requirements are mandatory anyway.
Yes. Clouds and ceiling panels are suspended, wall absorbers are bonded. No building work is needed.
That depends on the room size, product and quantity. The example set-up on this page shows a guide price excluding and including VAT. We calculate the quote after a free initial assessment.
Yes. For businesses and institutions, pay by invoice works via a personal quote. You can request samples and tender specification texts using the form.
Project consultation
Send us the use, approximate room dimensions, photos or plans. We will respond with questions and a suitable next step.
Name, email and a short description are enough. You can add photos or plans as a link.